Request Your Fixed-Price Quote
Takes 30 seconds. We reply within one business day.
 Aging Safely Baths holds BBB accreditation. See for yourself.
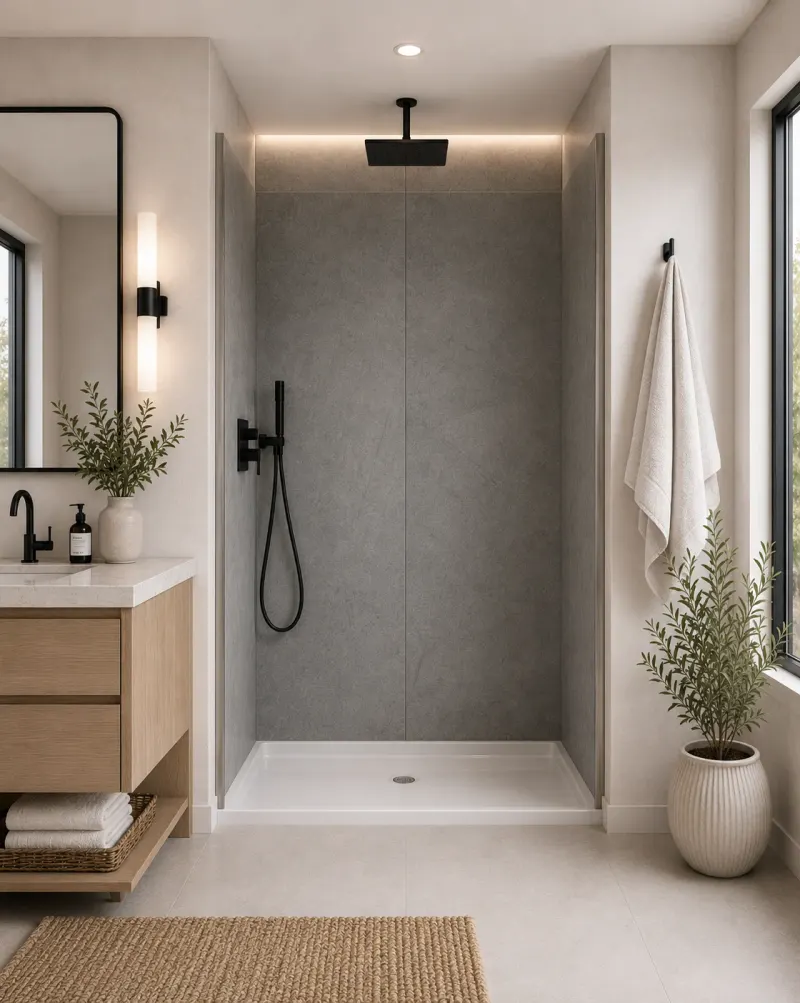
Most aging-in-place bathroom projects in Littleton aren't full gut jobs. They're a smart swap of the tub, a few properly anchored grab bars and better light. Here's how to choose, what it costs, and who can help pay for it.
By Zach Wennstedt, owner of Aging Safely Baths · Published October 25, 2026 · Facts checked October 25, 2026
For most Littleton homes the biggest safety gain comes from removing the high tub wall: either a tub-to-shower conversion to a low-threshold or roll-in shower, or a walk-in tub with a seat. Aging Safely Baths publishes installed prices of about $15,500 for a walk-in tub (after the current $2,000 promotion; $15,250 for veterans) and $13,500 to $17,000 for a roll-in shower system, most installed in one day. Add grab bars anchored to studs or blocking, a handheld shower and good lighting either way.
The bathroom is where wet floors, hard surfaces and awkward movements meet. A CDC study of emergency visits found that 81.1% of nonfatal bathroom injuries were caused by falls, and about two-thirds happened in or near the tub or shower.
That points straight at the fixes that matter most. In rough order of impact for most people:
No bathing product eliminates the risk of falls; products are designed to reduce risk when installed and used properly.
Each option solves the step-over problem differently. The right one depends on whether you bathe or shower, whether a walker or wheelchair is in the picture, and how the floor is built.
| Option | Best for | Installed cost | Time on site |
|---|---|---|---|
| Grab bars, handheld shower, seat (no fixture change) | Steady on your feet, planning ahead | Varies; a small project | Usually a day or less |
| Roll-in barrier-free shower system (Bestbath) | Walkers, wheelchairs, caregivers helping | $13,500 to $17,000 (Aging Safely Baths published price) | 1 day in most homes |
| Walk-in tub with seat and door | People who love to soak and can manage a low step | About $15,500 after current promo; $15,250 veterans (Aging Safely Baths published) | 1 day in most homes |
| Tub-to-shower conversion with a low curb | Showers only, mobile, moderate budget | See our Littleton cost guide | Often 1 to 4 days |
| Custom tile curbless shower | Design-led primary baths with the right floor structure | Quoted per project | Usually 1 to 2 weeks |
Two quick decision rules. If anyone uses a wheelchair or might in the next few years, go roll-in. If the person truly enjoys baths and can lift each foot a few inches with a grab bar, a walk-in tub keeps that pleasure. If it's a shower person who just wants the tub gone, a conversion is usually the efficient answer. Aging Safely Baths has a full explainer on tub-to-shower conversions in the Denver area, including what happens to the drain and walls. For walk-in tubs specifically in our area, see the Littleton walk-in tub page on our sister site.
Not sure which one fits the person who'll use it? Call 1-888-779-2284 (7am to 8pm Mountain, 7 days) or send a few photos through the quote form. You'll get a written, itemized price with no sales visit.
The same goal plays out differently in a 1920s cottage near Main Street than in a 1990s Highlands Ranch two-story. These are the accessibility questions we'd ask in each.
Bathrooms tend to be small and doorways narrow, often too narrow for a walker to turn through easily. Old plaster and irregular framing make it worth confirming where solid wood is before choosing grab bar spots. A compact walk-in tub or a transfer-style shower that fits the original alcove is often a better answer than trying to make room for a full roll-in footprint.
The classic hall bath with a tub-shower combo is the most straightforward place for a conversion, because the alcove is usually a standard size. The catch in split-levels is the stairs: if the only full bath is half a flight away from the bedroom, consider whether the main-level half bath could become the everyday bathroom instead. That's a bigger plumbing question, and an early one to ask.
Primary baths are roomy, but they're often upstairs, and the big garden tub is the least-used and hardest-to-enter fixture in the house. Replacing it with a large roll-in or low-threshold shower frees floor space and adds a seat. If stairs are becoming a problem, plan the main-floor bathroom now, while it's a choice rather than an emergency.
A true zero-threshold shower needs the floor to slope to the drain, which can mean recessing the subfloor between joists. Whether that's simple depends on joist direction, depth and what's below, so it's checked before quoting. A one-piece roll-in shower base with a very low threshold gets most of the benefit with far less structural work. The 2010 ADA Standards, a useful reference even though private homes don't have to follow them, limit roll-in thresholds to half an inch.
Private homes aren't required to meet the ADA Standards, but the 2010 figures are a well-tested starting point for anyone planning ahead.
| Item | ADA reference | Why it helps at home |
|---|---|---|
| Transfer shower | 36 x 36 inches clear inside | Fits many existing alcoves; you sit and slide in |
| Standard roll-in shower | 30 inches wide x 60 inches deep, minimum | A typical 60-inch tub alcove can often become one |
| Alternate roll-in shower | 36 x 60 inches minimum | More room for a caregiver or a shower wheelchair |
| Roll-in threshold | 1/2 inch maximum | Low enough to roll or shuffle over |
| Grab bar height | 33 to 36 inches above the floor | Where most people naturally reach |
| Shower seat height | 17 to 19 inches | Similar to a dining chair; easier to stand from |
| Hand shower hose | 59 inches minimum | Reaches a seated person comfortably |
Source: U.S. Access Board, 2010 ADA Standards sections 608 to 610.
None of these is guaranteed, and each has its own rules and waitlists. They're worth a phone call before you spend your own money.
Want an itemized quote you can hand to a case manager or the VA? Call 1-888-779-2284 (7am to 8pm Mountain, 7 days) or send a few photos through the quote form. You'll get a written, itemized price with no sales visit.
Remodeling inside City of Littleton limits? Most of these projects need a permit; see which office issues bathroom permits in Littleton. For shower-only projects, our Littleton shower remodel page walks through every shower type.
Free written quote by phone or from photos. Tell us who uses the bathroom and how.
Send photos or call. We go over the pan, the walls, the valve and the drain with you and put a real number in writing. If we're not the right fit for your budget, we'll tell you that instead of selling you something.
Aging Safely Baths holds BBB accreditation; the seal leads to our listing and any customer reviews.
There’s no charge for a written quote, and you’re welcome to call 1-888-779-2284 to talk it over first.
Takes 30 seconds. We reply within one business day.
We'll be in touch within one business day. If it's urgent, call 1-888-779-2284.
Real Best Bath samples. Fixed written quote before we leave. Just your name and phone to start.
We'll call within one business day.